Shortcode Cleaner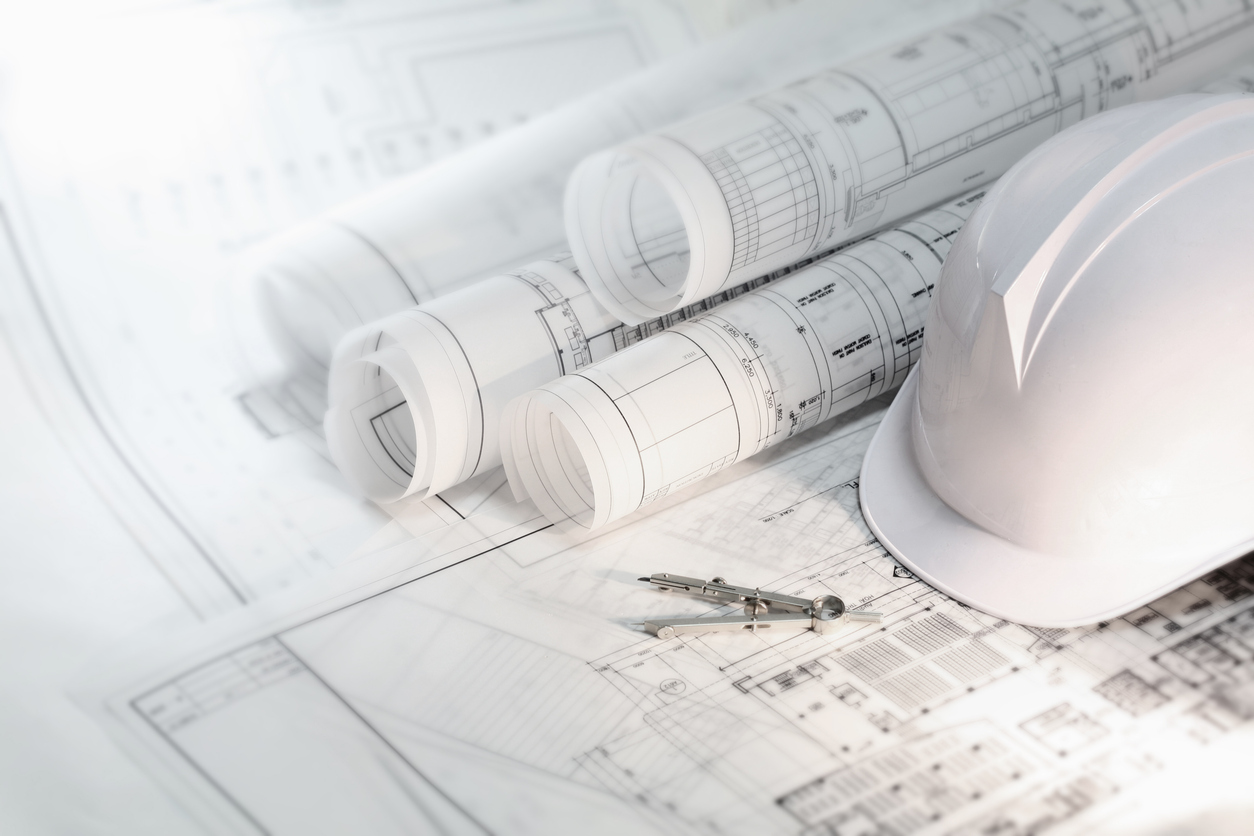
A building's biggest structural vulnerability isn't always in its foundation, it’s often in its initial plans. In complex construction litigation, establishing liability comes down to one core question: was the design compromised before breaking ground, or did execution fall short on site? By conducting a forensic analysis of architectural drawings and site specs, adjusters and legal teams can definitively separate design defects from contractor error, saving months of disputed liability.
The Essential Components of Pre-Construction Planning
A robust pre-construction plan serves as both an engineering blueprint and a legal baseline for standard of care. Essential elements include:
Detailed Architectural & Structural Drawings: Define load-bearing parameters, material grades, and building code compliance. Omissions in drawings force contractors to improvise field solutions, frequently introducing latent defects.
Geotechnical & Topographical Mapping: Identifies soil stability, water tables, and drainage routes. Failing to conduct thorough subsurface mapping is a leading catalyst for post-occupancy foundation settlement, slope failure, and severe moisture ingress.
Mechanical, Electrical, & Plumbing (MEP) Integration: Ensures complex trades do not conflict within walls and ceilings. Without spatial coordination, subcontractors frequently breach fire-ratings or notch load-bearing framing to route utilities.
Site Surveying & Boundary Mapping: Prevents setback violations, easement encroachments, and grading miscalculations that trigger costly property line disputes and municipal stop-work orders.
How Inadequate Planning Triggers Construction Defect Claims
When projects move forward on preliminary sketches or vague scope descriptions, critical vulnerabilities emerge:
Shifted Liability & Ambiguity: Without explicit spec sheets and sealed plans, establishing whether a failure stems from architect Design Errors & Omissions (E&O) or contractor deviation becomes an expensive, drawn-out battle for experts.
Latent Envelope Failures: Subsurface mapping and detailed flashing schematics are critical for weatherproofing. Incomplete detailing leads to undetected water entrapment, structural rot, and catastrophic mold litigation.
Unvetted Change Orders: Rushed projects inevitably require mid-construction modifications. Field changes executed without updated engineering calculations frequently compromise structural integrity.
The Role of Forensic Engineering
When a structural failure or defect claim arises, piecing together what went wrong requires going back to the foundational documents. This is where objective, specialized analysis becomes indispensable:
Plan vs. As-Built Reconstruction: We thoroughly overlay initial architectural drawings and site surveys against as-built field conditions to determine if the failure stemmed from design oversights or field-level deviations.
Standard of Care Assessments: We evaluate whether design professionals, surveyors, and geotechnical teams met accepted industry standards during the planning phase.
Root-Cause Analysis & Technical Testimony: By examining all available data, our engineers provide clear, objective findings backed by court-admissible technical testimony.
Whether evaluating active property loss, defending a policyholder, or prosecuting a construction defect claim, our team at CED Technologies brings decades of multi-disciplinary engineering expertise to untangle complex planning failures and deliver clear, actionable clarity.